
Join Login
548 Echo Ridge Court, Reno, NV 89511 Photo

43 Photos

548 Echo Ridge Court
Reno, NV 89511
$1,299,000
4 Beds | 2 full Baths | 2416 sqft | 0.36 Acreage

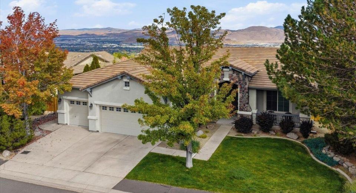
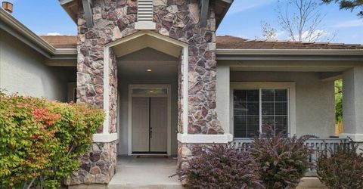
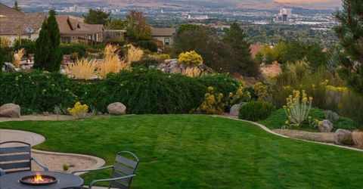
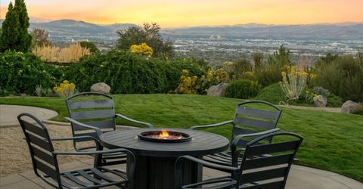
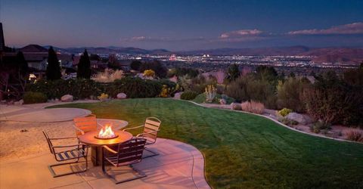
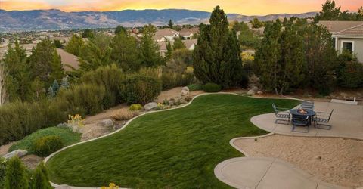
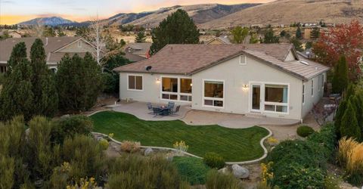
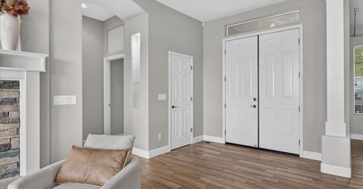
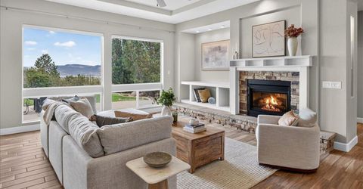
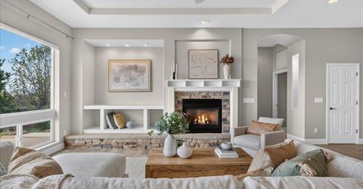
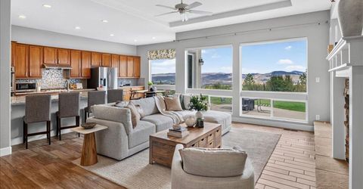
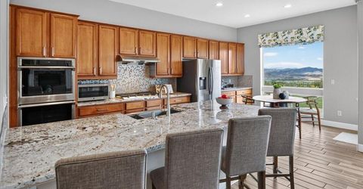
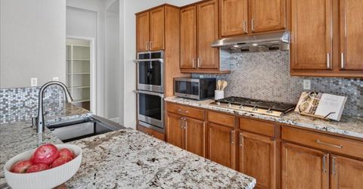
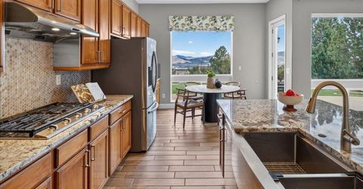
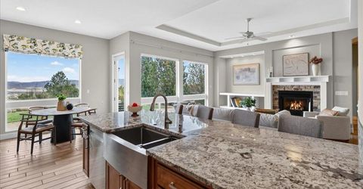
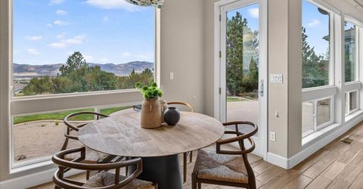
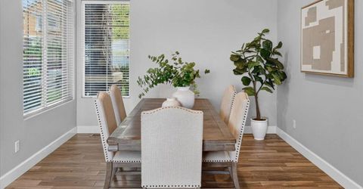
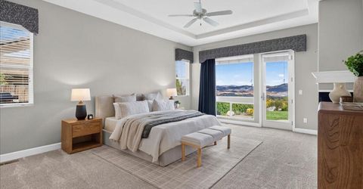
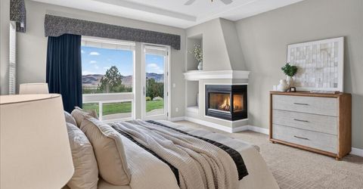
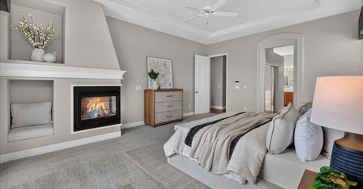
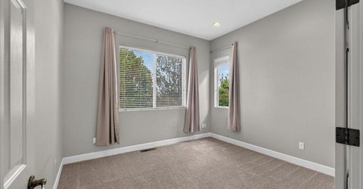
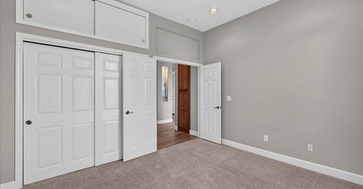
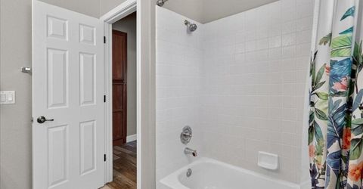
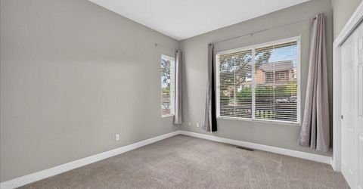
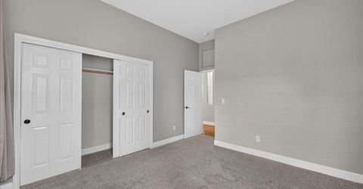
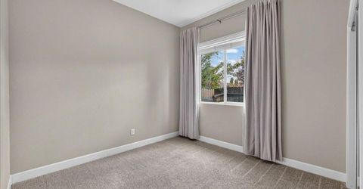
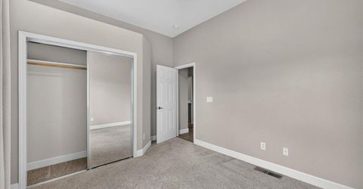
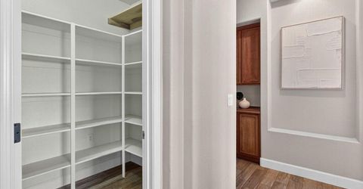
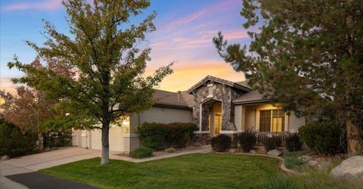
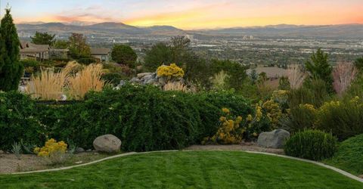
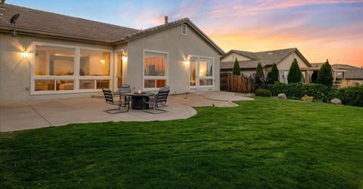
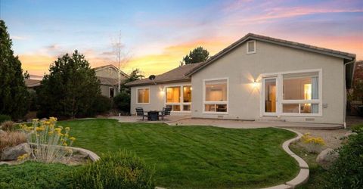
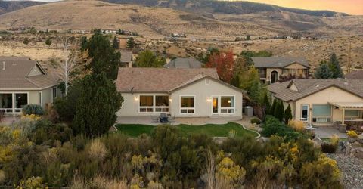
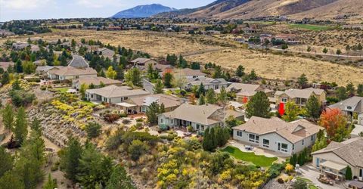
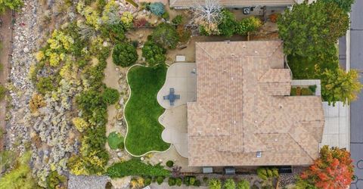
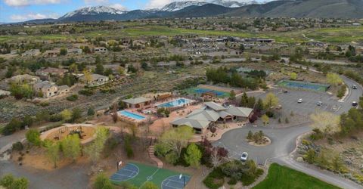
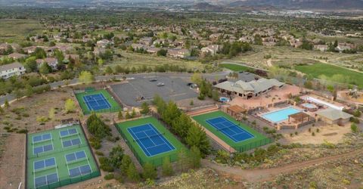
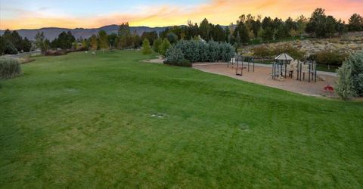
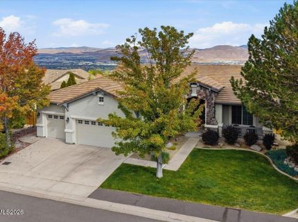
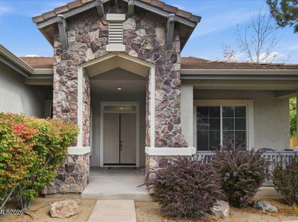
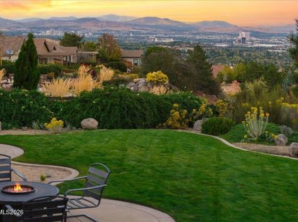
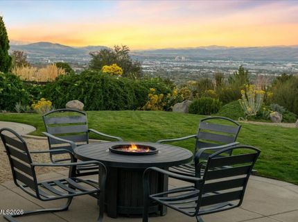
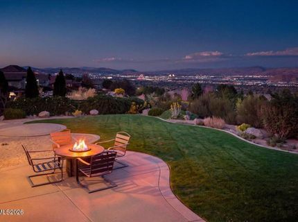
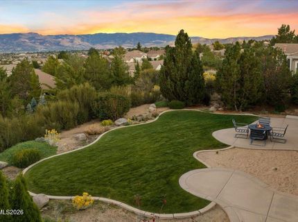
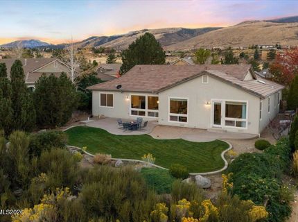
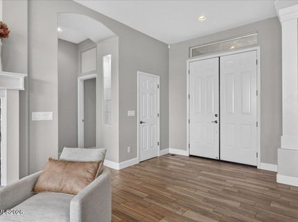
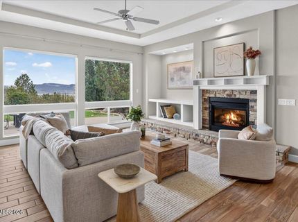
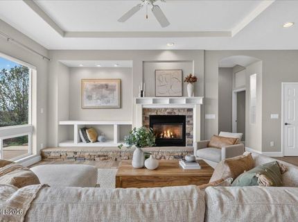
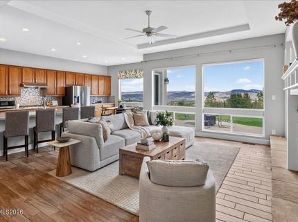
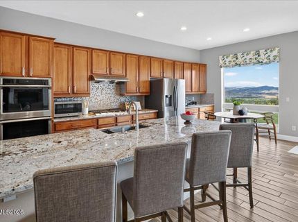
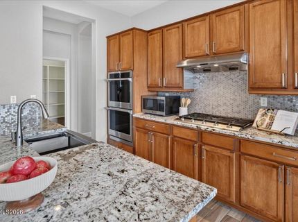
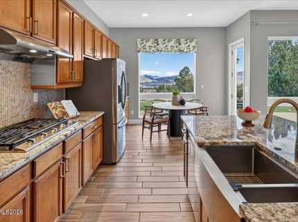
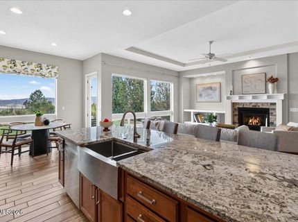
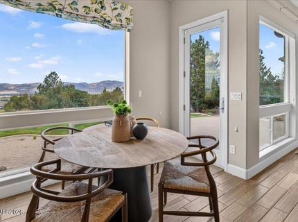
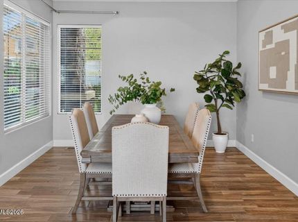
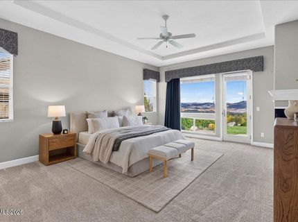
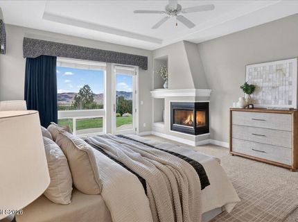
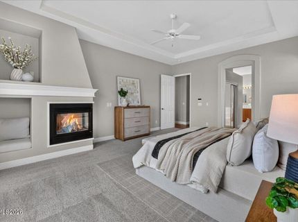
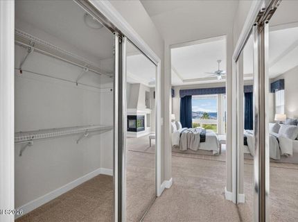
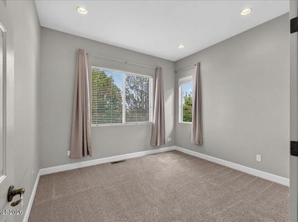
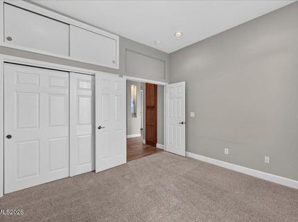
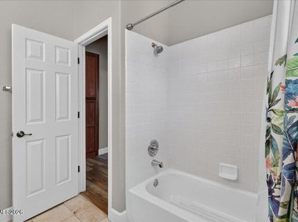
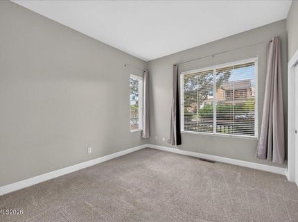
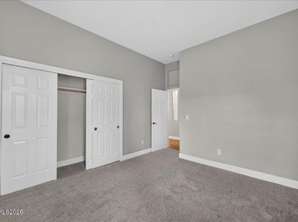
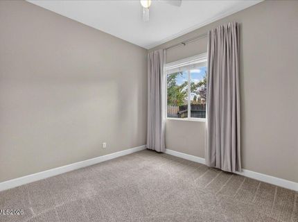
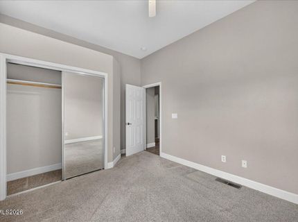
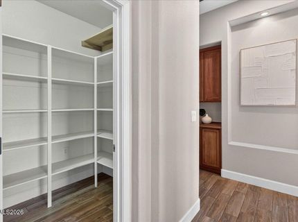
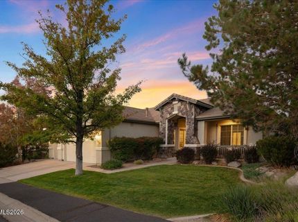
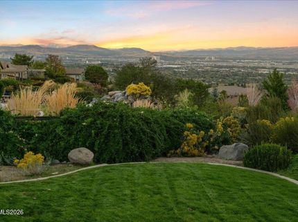
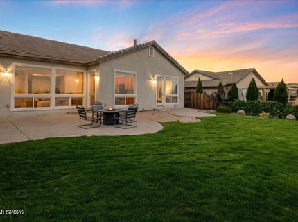
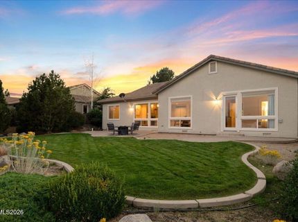
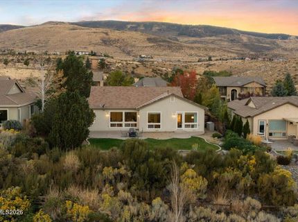
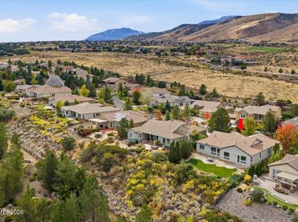
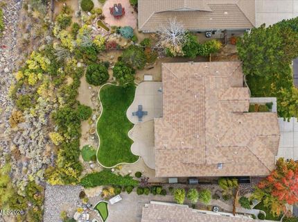
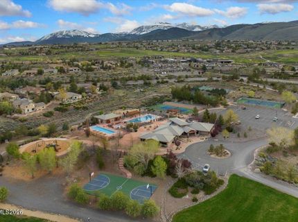
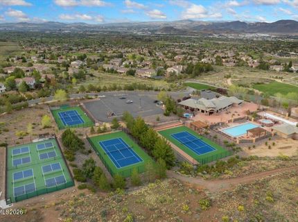
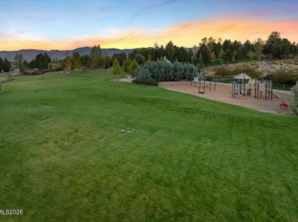
The best of ArrowCreek - sparkling city lights and mountain views! This sought after single-level home offers an ideal great room floor plan. Enjoy the private East facing backyard patio where you can relax and take in the downtown vista as it comes to life with the sunset. The 4- bedroom, 2 bath home features two fireplaces, a 2.5-car garage with plenty of storage, and a private backyard patio, all on one level. A great room design with a modern kitchen open to the family. Large windows capturing views and light along the east side of the house. The fireplace has a custom stone surround and ceiling fan compliment the room. Many Improvements such as interior paint, wood-look porcelain tile flooring, an updated kitchen with granite countertops, modern tile backsplash and stainless farmhouse sink, custom window coverings, and a whole-house water softening system. Tech-forward upgrades include gibabit-speed connectivity with AT&T Fiber and a 50A 14-50 power drop to the garage for EV charging. Move-in ready and easy to maintain. Be part of Reno's most prestigious community. Arrowcreek offers an impressive collection of amenities, including a 24-hour guard gated entry, multiple pools, fitness and recreation center, many parks including a dog park, tennis and pickleball courts, and numerous walking trails throughout the community. Outdoor enthusiasts will appreciate the convenient access to golf, hiking, mountain biking and skiing, with majestic Lake Tahoe and the airport just a short drive away. Between Nevada's inviting tax environment and ArrowCreek's vibrant country club lifestyle, the ultimate hospitality awaits.

Listed By / Presented By

Listed By

Agency Name: Dickson Realty - Montreux
Agent Name: Sullivan Neal Luxury Real Estate
Agency Phone: 775-849-9444
Agent Phone: 775-849-9444

agent picture

Presented By

Agent Name: Roger Rempfer
Agent Phone: 530.581.0722
Agency Title: Chase International Real Estate

IDX logo

Contact Agent(s) for More Information

Property Details

Property Type: Residential - Single Family
Cooling: Central Air
Fireplaces: 2
Garage: 2.5 car attached
Heating: Forced Air, Natural Gas
Lot Size: 0.36 Acres
Roof Type: Tile, Pitched
Stories: 1.0
Taxes: $6,446
Year Built: 2001
MLS ID: 260013055

Feature Descriptions

Additional Rooms: Entrance Foyer
Association Fee Includes: Common Area - Maintenance
City Limits: No
Construction Type: Site/Stick-Built
Cooling Y/N: Yes
Dining: High Ceilings, Separate/Formal Room
Exterior: Stone, Stucco
Family Room: Ceiling Fan(s), Great Room, High Ceilings, Kitchen Combination
Fencing: Back Yard
Fireplace: Gas, Primary Bedroom, Great Room
Fireplace Y/N: Yes
Flooring: Carpet, Porcelain
Foundation: Crawl Space
Heating Y/N: Yes
HOA Amenities: Barbecue, Clubhouse, Fitness Center, Gated, Pool, Recreation Room, Security, Spa/Hot Tub, Tennis Court(s), Life Guard, Nordic Trails, Parking
HOA Fee: $392/MonthlyAppliances:
HOA Y/N: Yes
Kitchen: Breakfast Bar, Breakfast Nook, Built-In Dishwasher, Built-In Double Oven, Built-In Microwave, Disposal, ENERGY STAR Qualified Appliances, Gas Cooktop, Kitchen Island, No Kitchen, Pantry
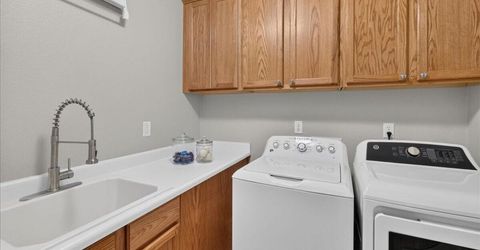
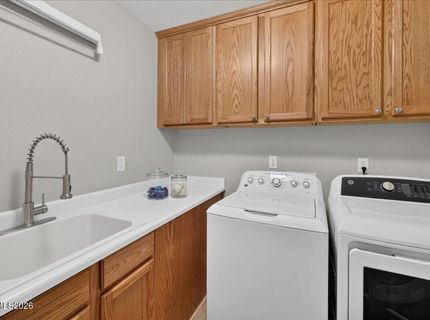
Laundry Features: In Hall, Washer Hookup, Laundry Room, Sink, Cabinets, Shelves, Gas Dryer Hookup
Living Room: Great Room, High Ceilings
Lot Features: Level, Sprinklers In Front, Sprinklers In Rear
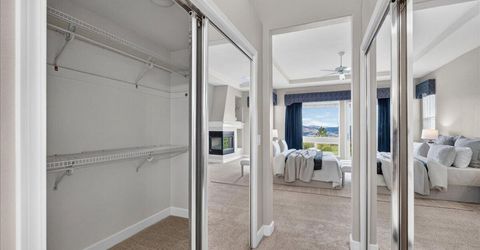
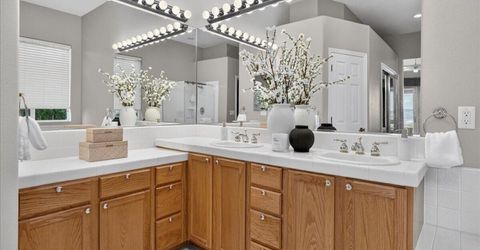
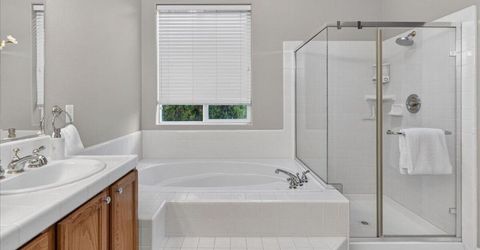
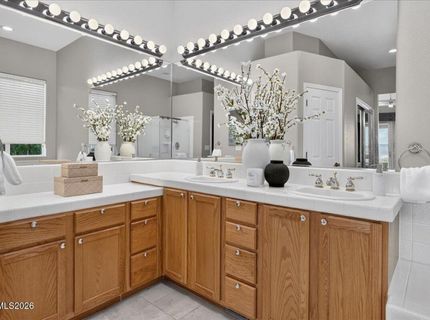
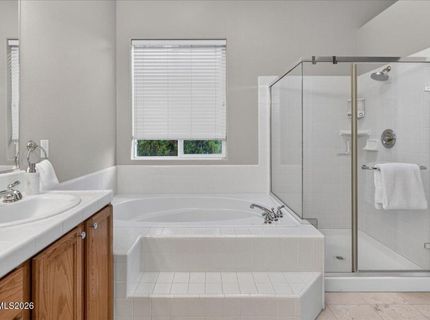
Master Bedroom: Ceiling Fan(s), High Ceilings, Bathtub, Double Sinks, Garden Tub, On Main Floor, Walk-In Closet(s)
OtherStructures: None
Parcel #: 152-272-07
Parking: Attached, Garage, Garage Door Opener Controls
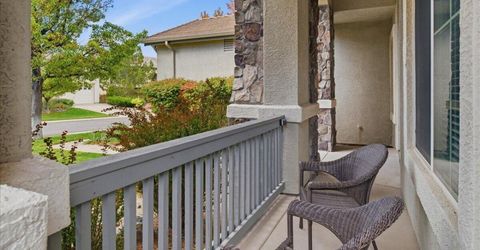
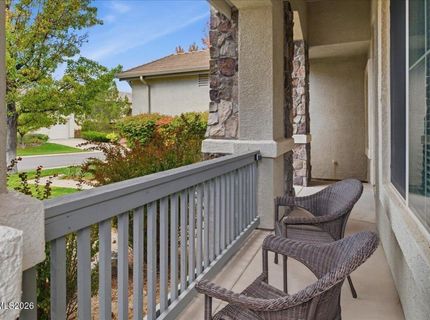
Patio/Porch: Patio, Covered, Uncovered, Porch
Road Frontage: Private Road
Road Responsibility: Private Maintained Road
Security Features: Smoke Detector(s)
Sewer: Public Sewer
Special View Info: City, Mountain(s), Trees/Woods
Sprinklers: Automatic, Drip System, Front, Rear
SQFT Living: 2416
Utilities: Electricity Available, Electricity Connected, Natural Gas Available, Natural Gas Connected, Phone Available, Sewer Available, Sewer Connected, Water Available, Water Connected, Cellular Coverage, Internet Available, Internet Connected, Water Meter Installed, Centraliz
Water: Public
Water Rights Y/N: No
Window Features: Blinds, Drapes, Double Pane Windows, Vinyl Frames, Rods

Amenities

Ceiling Fan(s)
High Ceilings
Smart Thermostat
Breakfast Bar
Kitchen Island
Pantry
Primary Downstairs
Walk-In Closet(s)
Entrance Foyer

Schools

High School: Galena
Middle School: Marce Herz
Elementary School: Hunsberger

Neighborhood Map

Driving Directions

Demographics

Estimate My Payments

  • Estimated Payment
    $3,807.05
  • Principal & Interest
    $2,891.01
  • Property Tax
    $537.17
  • Homeowner's Insurance
    $378.88
(Payments are an estimate and may vary by lender)

Mortgage Calculator

Change Payment Information

%
years/fixed
yearly
yearly (est.)
Contact Photo

We're Here to Help

Connect with our team of knowlegable local agents to guide your next move with style and grace.

Login to My Homefinder